Retaining Walls in Pittsburgh: Design, Drainage, Materials, and Installation
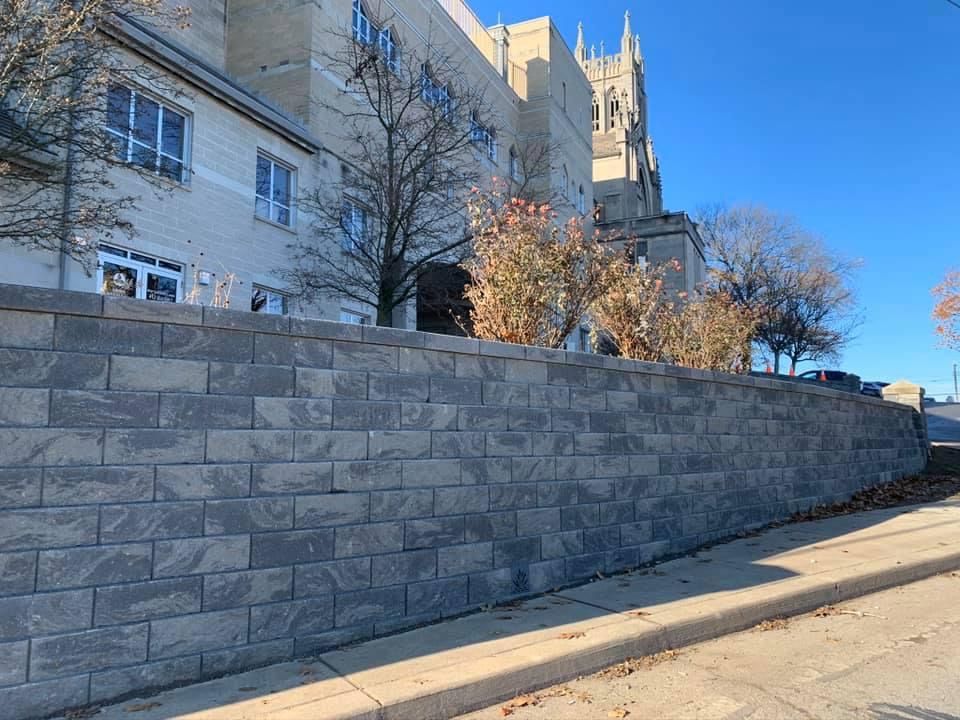
A retaining wall can solve several problems on a Pittsburgh-area property. It may hold back a slope, help control elevation changes, create space for a patio or planting area, or replace an older wall that is leaning, separating, or no longer managing the soil behind it properly.
The visible wall is only part of the project. Drainage, excavation, base preparation, soil conditions, reinforcement, grading, and the loads behind the wall can all influence how it should be designed and installed.
That is especially important in Western Pennsylvania, where sloped properties and varied soil and bedrock conditions make site evaluation an important first step.
When Does a Pittsburgh Property Need a Retaining Wall?
Not every slope requires a retaining wall. The decision depends on what is happening on the property and what the homeowner wants to accomplish.
A retaining wall may be worth evaluating when:
- Soil is eroding or moving down a slope.
- An existing wall is leaning, bulging, separating, or deteriorating.
- A steep grade limits how much of the yard you can use.
- A patio, walkway, planting area, or other outdoor feature requires a more controlled elevation.
- Grading changes are needed as part of a larger landscape project.
- Water and soil movement are creating recurring problems around a slope.
A site evaluation helps determine whether a wall is actually necessary and, if so, what type of wall makes sense for the conditions.
Structural Retaining Walls vs. Decorative Landscape Walls
One of the first distinctions is whether a wall is primarily structural or decorative.
A decorative landscape wall may define a planting bed, create visual separation, or establish a small elevation change. Its main purpose is usually landscape organization rather than retaining much soil.
A structural retaining wall has a different job. It resists pressure from the soil behind it and may also be affected by water, nearby slopes, driveways, patios, structures, or other loads.
That distinction affects more than the wall's appearance. Structural conditions may change excavation requirements, base design, drainage systems, reinforcement, permitting, and the need for professional engineering.
Homeowners comparing retaining-wall proposals should make sure they understand which wall type is recommended and why.
Why Drainage Matters Behind a Retaining Wall
Water is one of the most important factors in retaining-wall performance.
When water accumulates in the soil behind a wall, it creates additional pressure. This is commonly called hydrostatic pressure. A wall that only accounts for the weight of relatively dry soil may perform very differently when the retained area becomes saturated.
A retaining-wall drainage plan may include free-draining aggregate, drainage pipe, appropriate backfill, and a planned outlet for collected water. The exact approach depends on the wall system and site.
Surface drainage matters too. Water flowing toward the top of the wall should not simply be allowed to collect behind it.
Drainage should therefore be considered part of the wall design from the beginning, not an addition after the blocks are installed.
Why Base Preparation Is Critical
A retaining wall needs a stable foundation.
Installation generally begins with excavating and preparing the area beneath the first course of wall material. The base must be set at the correct elevation and compacted so the wall starts on a stable, level surface.
If the foundation settles unevenly, movement can become visible in the wall above it. Courses may shift, joints may open, or sections of the wall may begin to lean.
This is one reason excavation and grading capabilities matter when selecting a retaining wall contractor in Pittsburgh. Wall construction is connected to the site work beneath and around the finished wall, not just installing the visible block.
Schellhaas Landscape Construction provides grading and excavation as part of its landscape-construction capabilities so that it can consider site conditions within the broader project.
How Segmental Block Retaining Walls Work
Segmental retaining walls are constructed from manufactured concrete wall units installed in courses.
They are commonly used in residential landscapes because they can meet functional retaining needs and accommodate different design styles. Depending on the product and project, the units may use built-in setbacks, interlocking features, pins, or other manufacturer-specific systems.
The block itself, however, does not determine whether the project is properly built.
A complete segmental wall system can also depend on:
- Correct excavation
- A properly prepared and compacted base
- Drainage behind the wall
- Appropriate backfill
- Consistent placement and alignment
- Reinforcement where required
- Finished grading that manages surface water
Material selection should follow the property's needs rather than being based only on color or texture.
Schellhaas Landscape Construction's documented credentials include NCMA certification, and the company works with Unilock and Techo-Bloc materials.
When Retaining Walls Need Reinforcement
Some segmental retaining walls rely on more than the block's weight and geometry.
Depending on wall height, slope conditions, soil, loads behind the wall, and the selected wall system, reinforcement such as geogrid may become part of the design. Geogrid extends back into the retained soil and helps the wall and reinforced soil mass work together.
Not every wall requires the same reinforcement configuration. That is why reinforcement should not be treated as a standard number of layers that applies to every yard.
A wall supporting a relatively simple grade has different conditions from a wall below a driveway, steep slope, patio, or other load.
The site needs to determine the design.
Pittsburgh Slopes and Soils Change the Design
Western Pennsylvania terrain is one reason retaining-wall projects need site-specific planning.
The Pittsburgh Plateau includes many sloped areas, and regional geologic guidance identifies claystone and shale formations that groundwater and weathering can affect. These conditions vary by property, so homeowners should not assume that every Pittsburgh yard has the same soil or stability concerns. They do show why drainage, excavation, grading, and existing slope conditions deserve attention before construction begins.
A contractor should assess where water currently travels, the grade above and below the proposed wall, access for excavation, nearby structures, and how the wall connects to the rest of the property.
The goal is not simply to place a wall into a hillside. The wall needs to fit the site.
Can a Retaining Wall Create More Usable Yard Space?
Yes. One practical reason to build a retaining wall is to manage elevation so you can use more of a sloped yard.
For example, a wall may help establish a flatter area for:
- A patio
- A walkway
- A lawn or recreation area
- Planting beds
- Steps and transitions between outdoor areas
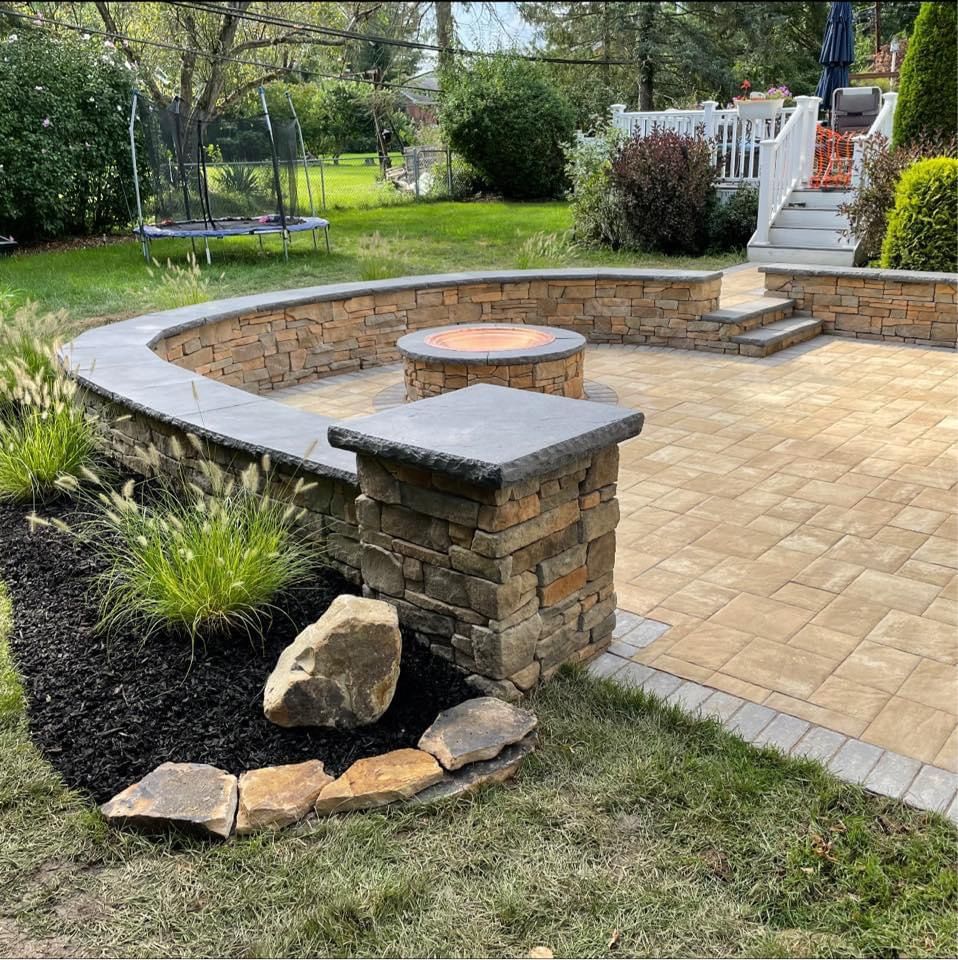
On a larger outdoor-living project, the retaining wall may influence patio elevations, steps, landscape beds, drainage, and circulation through the yard.
Planning these elements together can be more effective than treating the retaining wall as an isolated feature. The final layout should account for how the homeowner wants to use the property as well as how the grade needs to be managed.
Permits and Engineering Considerations in Pittsburgh
Permit and engineering requirements depend on the project's location and conditions.
For properties within the City of Pittsburgh, current city guidance identifies certain retaining walls 4 feet or less in height as potentially exempt from building-permit requirements. Exceptions apply, including walls that support a surcharge. Other zoning, historic-district, land-operation, or site-specific requirements may also affect a project.
Because wall height is only one consideration, homeowners should confirm the requirements for their specific property before construction.
Larger or more complex walls may also require professional engineering based on factors such as wall geometry, soil conditions, slopes, and loads behind the wall.
A contractor evaluating the property should be able to identify when the project needs additional design or permitting review rather than assuming the same approach works for every wall.
What to Discuss With a Retaining Wall Contractor
Before choosing a retaining wall contractor in Pittsburgh, ask how the contractor plans to address the conditions that will be hidden when the project is finished.
Useful questions include:
- How will the existing slope and soil conditions affect the design?
- Where will water behind the wall go?
- What will be used for the base and backfill?
- Does the proposed wall require reinforcement?
- How will the surrounding yard be graded after installation?
- Are permits or engineered plans likely to be required?
- How will the wall coordinate with patios, steps, planting areas, or other planned improvements?
These questions provide more useful information than comparing block styles alone.
Schellhaas Landscape Construction installs retaining walls as part of its residential landscape and outdoor-living work. It has grading and excavation capabilities that support the site-preparation portion of these projects. The company also holds NCMA certification.
Schedule a Retaining-Wall Site Evaluation
Plan a retaining wall around the property it supports.
If you have a sloped yard, an aging wall, drainage concerns, or a landscape design that needs better elevation control, Schellhaas Landscape Construction can evaluate the site and discuss the right next steps.
Schedule a retaining-wall site evaluation to review your property's slope, drainage, grading, wall options, and project goals.
Author: Mike Schellhaas
Owner & Founded of Schellhaas Landscape Construction. Specializing in outdoor living projects, paver patios, outdoor kitchens, retaining walls, pools, concrete, and year-round property services including snow removal.
Recent Posts